

OPEN FOR EOI
Rise Above.


Amid five acres of open North Bengaluru sky, three towers rise around a grand courtyard. An exclusive collection of luxury 3BHK residences, designed for a life of quiet distinction.
Project Overview

More than a collection of homes, Assetz KVN Codename Summit is a thoughtfully composed neighbourhood where architecture, landscape and lifestyle come together in quiet harmony.
With up to 73% open space, every element here, has been designed with intention, creating an environment that feels open, balanced and effortlessly connected. The result is an address that is contemporary by design, intuitive to experience and enduring in the way it brings people together.
Highlights
From sprawling open spaces to everyday conveniences, every element at Assetz KVN Codename Summit has been curated to enrich the way you live.
Highlights
From sprawling open spaces to everyday conveniences, every element at Assetz KVN Codename Summit has been curated to enrich the way you live.


Master Plan
Floor Plans

Middle Unit
1543 SQ. FT.
1084 SQ. FT.
5'0" x 10'11"
10'11" x 10'8"
18'11" x 9'10"
10'11" x 7'4"
8'4" x 8'0"
4'5" x 8'0"
5'0" x 8'0"
| Master Bedroom | Bedroom 1 | Bedroom 2 | |
|---|---|---|---|
| Size | 12'1" x 10'6" | 10'10" x 10'0" | 12'4" x 10'5" |
| Wardrobe | 6'8" x 2'0" | 5'5" x 2'0" | - |
| Toilet | 8'0" x 4'11" | - | - |
| Balcony | - | - | - |

Corner Unit
1829 SQ. FT.
1277 SQ. FT.
5'0" x 11'10"
21'9" x 14'1"
15'1" x 9'0"
11'2" x 8'0"
5'0" x 8'0"
5'0" x 8'0"
| Master Bedroom | Bedroom 1 | Bedroom 2 | |
|---|---|---|---|
| Size | 12'0" x 11'4" | 9'10" x 12'0" | 10'8" x 10'4" |
| Wardrobe | 2'5" x 9'8" | 3'10" x 5'11" | 2'0" x 4'11" |
| Toilet | 8'6" x 6'4" | 5’-1” X 8’-0” | - |
| Balcony | - | - | - |

Bathroom

Living & Bedroom
The Clubhouse




Grand in scale and timeless in design, the clubhouse at Assetz KVN Codename Summit spans over 13,500 sq. ft. of thoughtfully curated spaces dedicated to wellness, recreation and meaningful connection. Brimming with natural light and crafted with meticulous attention to detail, it is a place designed to elevate every moment.

The grand clubhouse boasts of dedicated, it boasts of dedicated spaces for fitness, recovery, work and celebration. Here, every detail has been crafted with the same care as the homes above.
This is where the community doesn't just gather. It thrives.
Amenities








At Assetz KVN Codename Summit, the experience of home extends far beyond your front door. With over 25+ world-class amenities, here every day offers something new to experience. Whether it's an energising game on the padel court, a refreshing swim, an evening jog through landscaped greens or simply unwinding in a quiet corner, every space is designed to make life feel richer, healthier and more connected.
Amenities under Towers*









Life, elevated.
Every aspect of Assetz KVN Codename Summit has been meticulously planned to create experiences that go beyond the everyday. From striking architecture and welcoming arrival spaces to expansive landscapes and vibrant community zones, every detail contributes to a life that's effortlessly elevated.
Façade


Three towers come together to create a striking presence on the skyline.
Arrival

From the entrance boulevard to your front door, every transition is designed with intention.
Triple-Height Lobbies

Designed to welcome residents and guests with warmth, light and understated elegance.


The Courtyard
A shared green heart that gives the entire community a place to gather, pause and belong.

~73% Open Space
Nearly three-quarters of the site is open, landscaped and yours to move through freely.
Sports and Outdoor Amenities





From racquet sports and fitness zones to walking trails and outdoor recreation, every space inspires a more active lifestyle.
~70% Carpet Area Efficiency
(RERA+Balcony)/SBUA
Thoughtfully planned layouts that minimise wasted space and maximise everyday comfort.

Luxury Terrace Balcony


Up to ~15’1”x9’ balconies that extend into the outdoors, inviting in fresh air, natural light and uninterrupted views.
Project Specifications
True quality lies in the details. From premium materials to exceptional finishes, every specification at Assetz KVN Codename Summit has been selected to endure beautifully over time.
Structure: Seismic-resistant RCC structure using system formwork with concrete walls in main building & RCC-framed structure up to ground floor, clubhouse & other amenities with block work and plastering.
Doors: Engineered wooden doors
Main Door: Engineered wooden doors with engineered veneer finish.
Bedrooms & Toilet Doors: Engineered wooden doors with laminate finish.
Internal Wall Finish
Internal Walls & Ceiling: Acrylic emulsion.
Flooring and Wall Cladding
Living, Dining, Kitchen & Utility: Vitrified tiles.
All bedrooms: Laminated-wooden flooring.
Balcony & Bathroom: Vitrified or ceramic tiles.
Balcony Railings
Balcony: RCC parapet with MS top rail/ MS railings with enamel paint-finish for MS works only.
Windows, Sliding Doors & Ventilators
3-track UPVC (wooden-finish laminated profile): Windows and sliding door with mosquito mesh.
Bathrooms: Powder-coated aluminium ventilators with architrave profile - fixed/openable with provision for exhaust fan.
False Ceiling
Living Balcony, Master Bedroom Balcony & Toilets: Wooden-finish PVC panels false ceiling.
External Wall Finish
External Walls: Texture-finish with exterior grade emulsion.
CP and Sanitary Fittings and Fixtures
Jaquar & Kohler or equivalent water-efficient CP & sanitary fixtures.
Services
Water treatment plant. Sewage treatment plant.
Safety & Security
CCTV coverage on all main entry and exit points.
Grid Power & Back-Up Power
EB power: 3BHK- 5KW, 2BHK- 4KW, Studio & 1BHK – 2KW
DG power backup: 50% of EB load for inside the apartments & 100% backup for common area lighting, lifts and utilities.
Elevators
4 no’s passenger lifts & 1 no. service lift per core of reputed make.
Water Conservation
Dual piping system.
Dual flush system for sanitary.
Recycled water used for landscape maintenance.
Water-efficient fixtures.
Rainwater harvesting.
Ground water recharge.
Solid Waste Management
Segregation at source.
Organic waste convertor.
Energy Conservation
Provision for solar-heated water in one toilet of top 2 floor apartments.
Energy-efficient lights in common areas.
Energy-efficient streetlights/Timer-adjusted streetlights.
EV charging stations provided in designated areas.

Built for a better tommorow.

Every Assetz home is a Carbon-Healing Home, designed to ensure we do not burden the planet any more.

Zero Out
Zero waste to landfill.
Organic waste is converted to manure in the organic waste converter.

Smart Power
Total utilisation of renewable energy sources.
Here, power is generated from solar panels. In addition, the project is designed according to sun path analysis to maximise natural light for less dependency on the artificial.

Sponge Effect
Designed to utilise every drop of rainwater.
Smart water systems reduce your utility bills while keeping your home future-ready. It’s comfort, savings, and sustainability -built in.

Climate Capsule
Higher green cover for lower temperatures.
With acres of greenery, Assetz KVN Codename Summit will have a considerably lower temperature than the city beyond its walls.
Location
The Aerospace & IT Park in North Bengaluru isn't just a location, it's one of the city's fastest-growing ecosystems. Assetz KVN Codename Summit places you at its centre. Minutes from IT parks and the international airport. Connected to schools, hospitals and everything the city offers, without the chaos ever feeling too close.
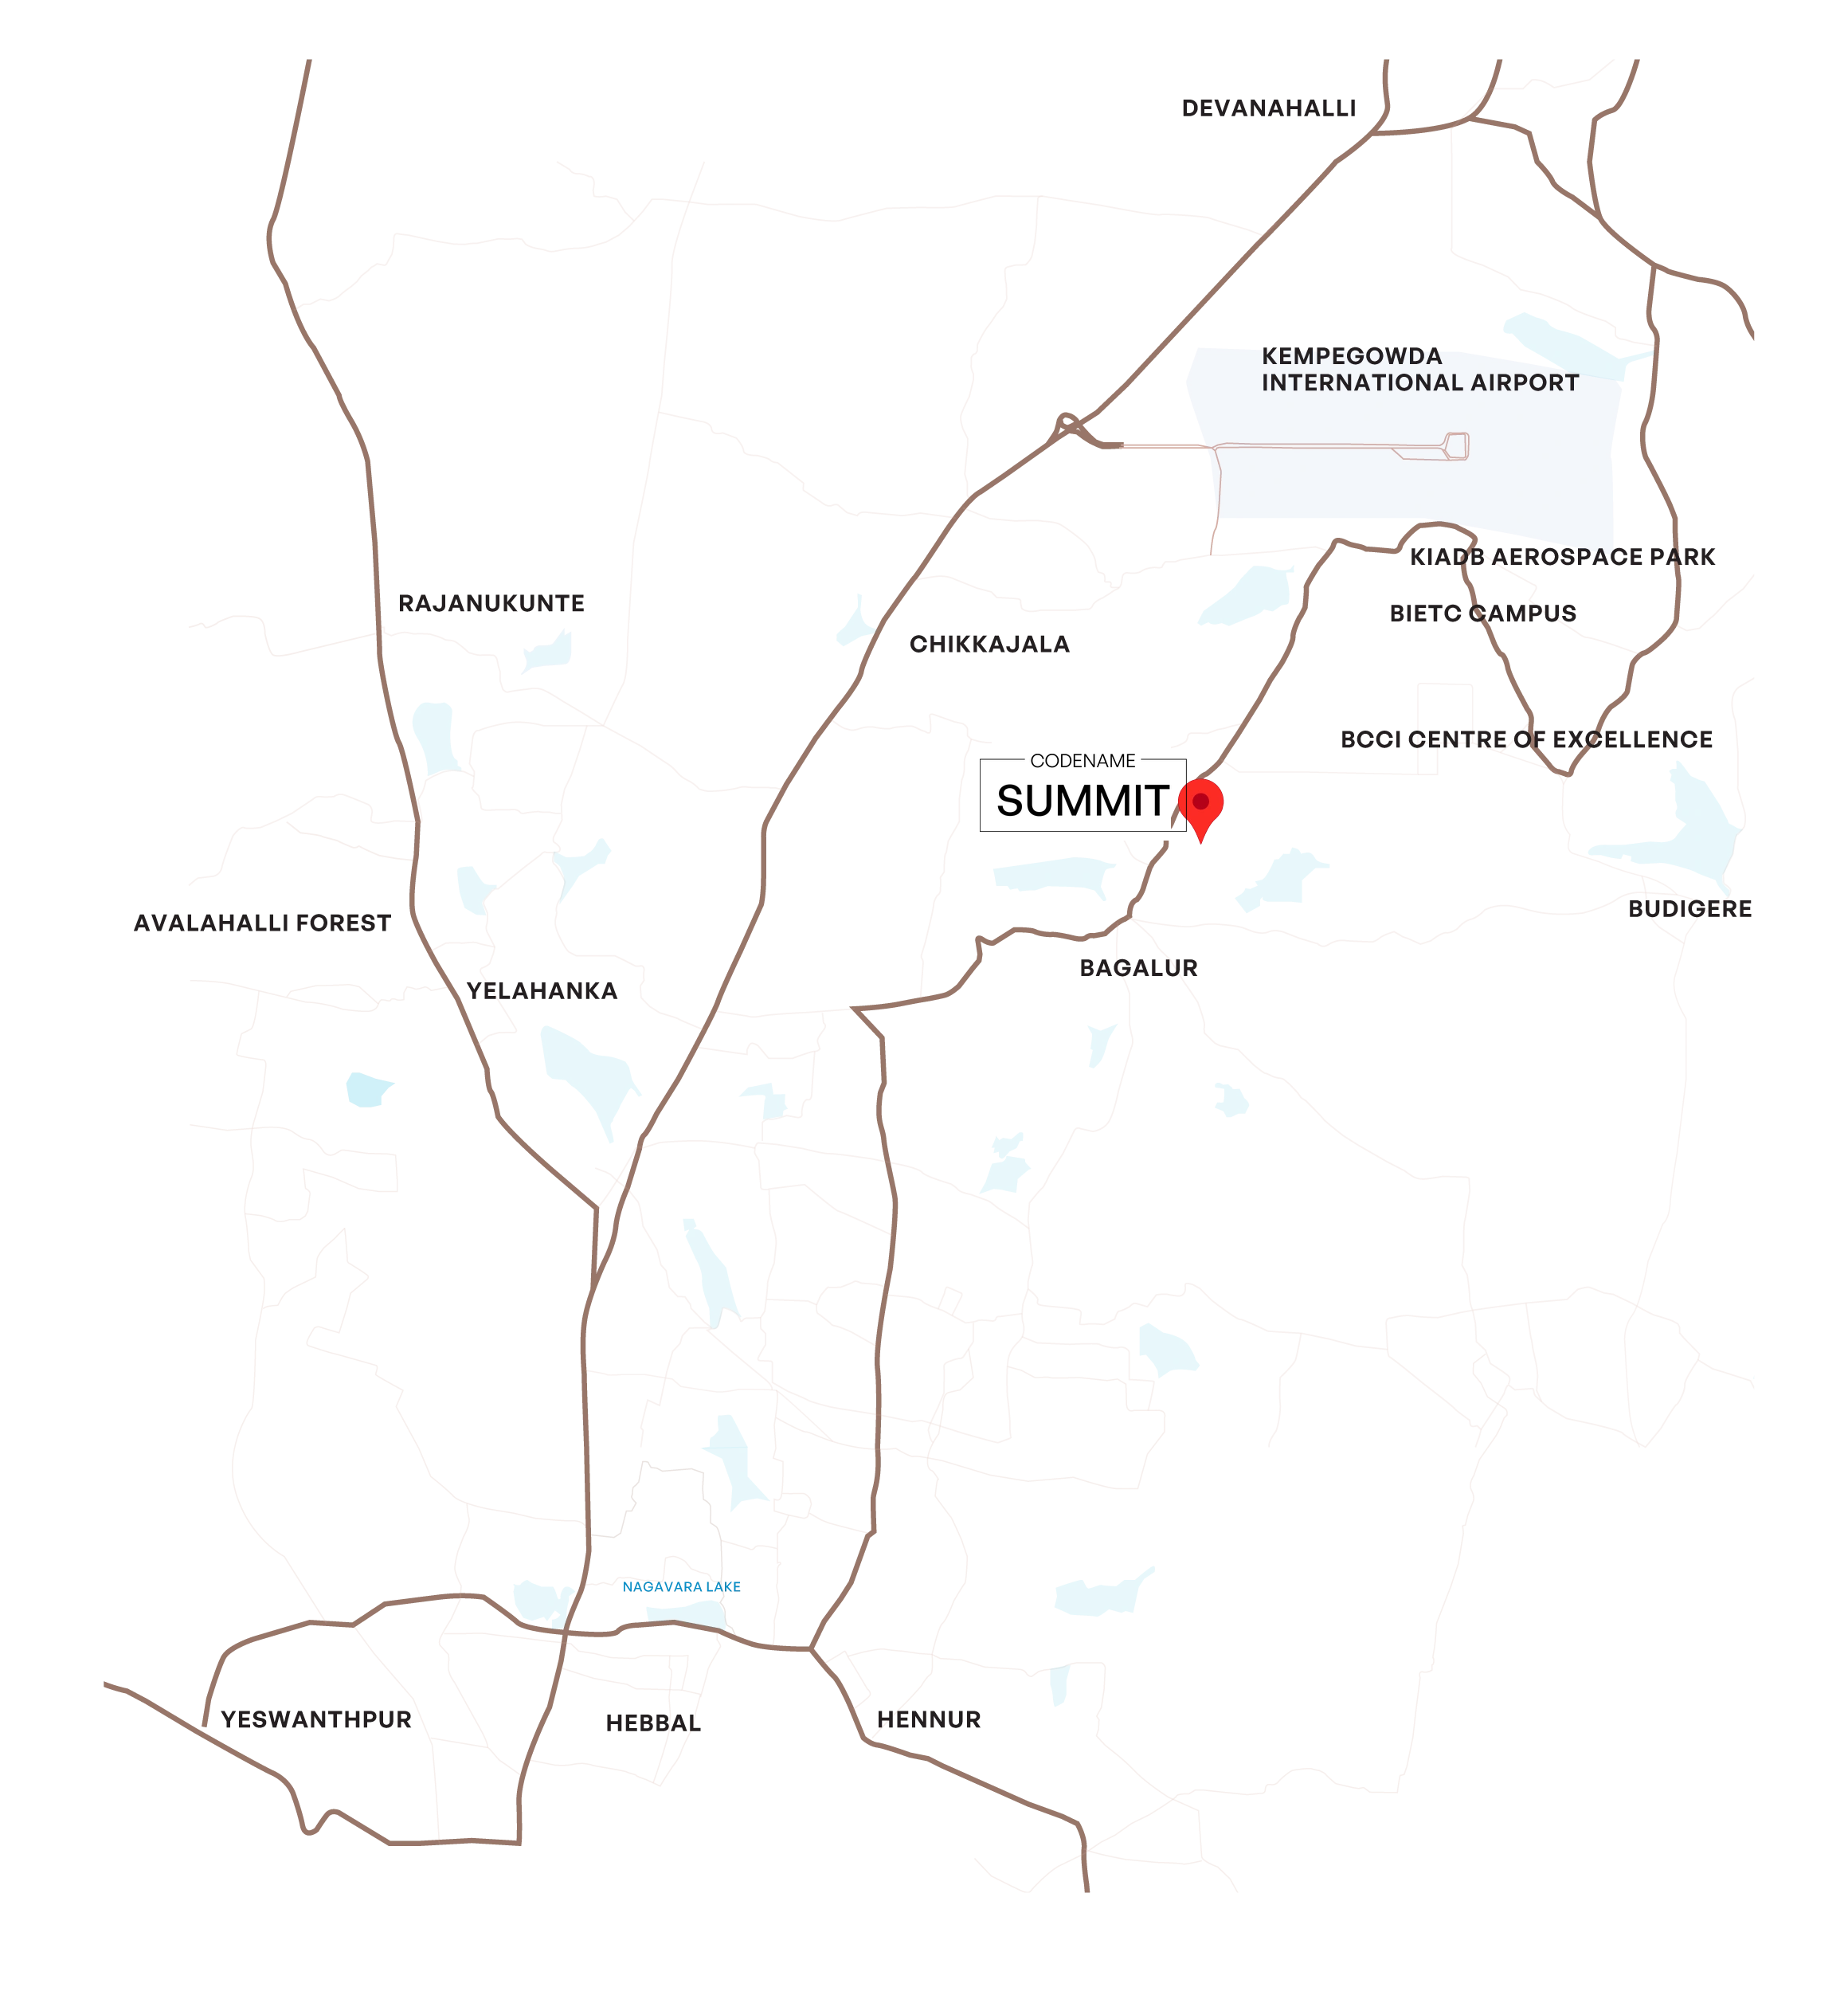

*Map not to scale. Distance calculated as per Google Maps.
Timings may vary as per the time of the day.
Why choose Assetz KVN Codename Summit?



Location
Perfectly positioned in the heart of North Bengaluru's thriving Aerospace & IT Park, Assetz KVN Codename Summit places you within easy reach of the city's leading tech parks, business districts and innovation hubs.

Connectivity
Minutes from Kempegowda International Airport, Bellary Road and the region's leading tech parks, life here is never more than a drive away from wherever you need to be.

Exclusivity
Spread across five acres with nearly 73% open space and exclusively 3 BHK residences, Assetz KVN Codename Summit is a genuinely low-density community. The kind where there's more room to breathe, connect and belong.

Sustainability
Designed to give back to the planet, our Carbon Healing Homes are planned with sustainable systems that help you live more responsibly every day.
Gallery
Contact us
This is where your journey to elevated living begins.