

Sophistication is measured in the quality of every experience. Expansive homes, ~11 acres of verdant landscapes, world-class amenities and a neighbourhood that enriches everyday living come together in perfect balance.
This is Assetz Codename Sublime, where serenity and sophistication come together in a gentle embrace. And you feel like you have always belonged.



~62,000 Sq. Ft. Clubhouse*


Age-designated Play Areas
World-class Amenities
~81% Open Space
3 BHK Luxury Apartments

A location that stands at the cusp of urban opportunity and nature's embrace, Hoskote is a symphony of calm and connectivity. This is where the good life lives.

At Hoskote, Assetz Codename Sublime strikes the perfect balance between the city life and the comfort of a slower, more unhurried pace of life.
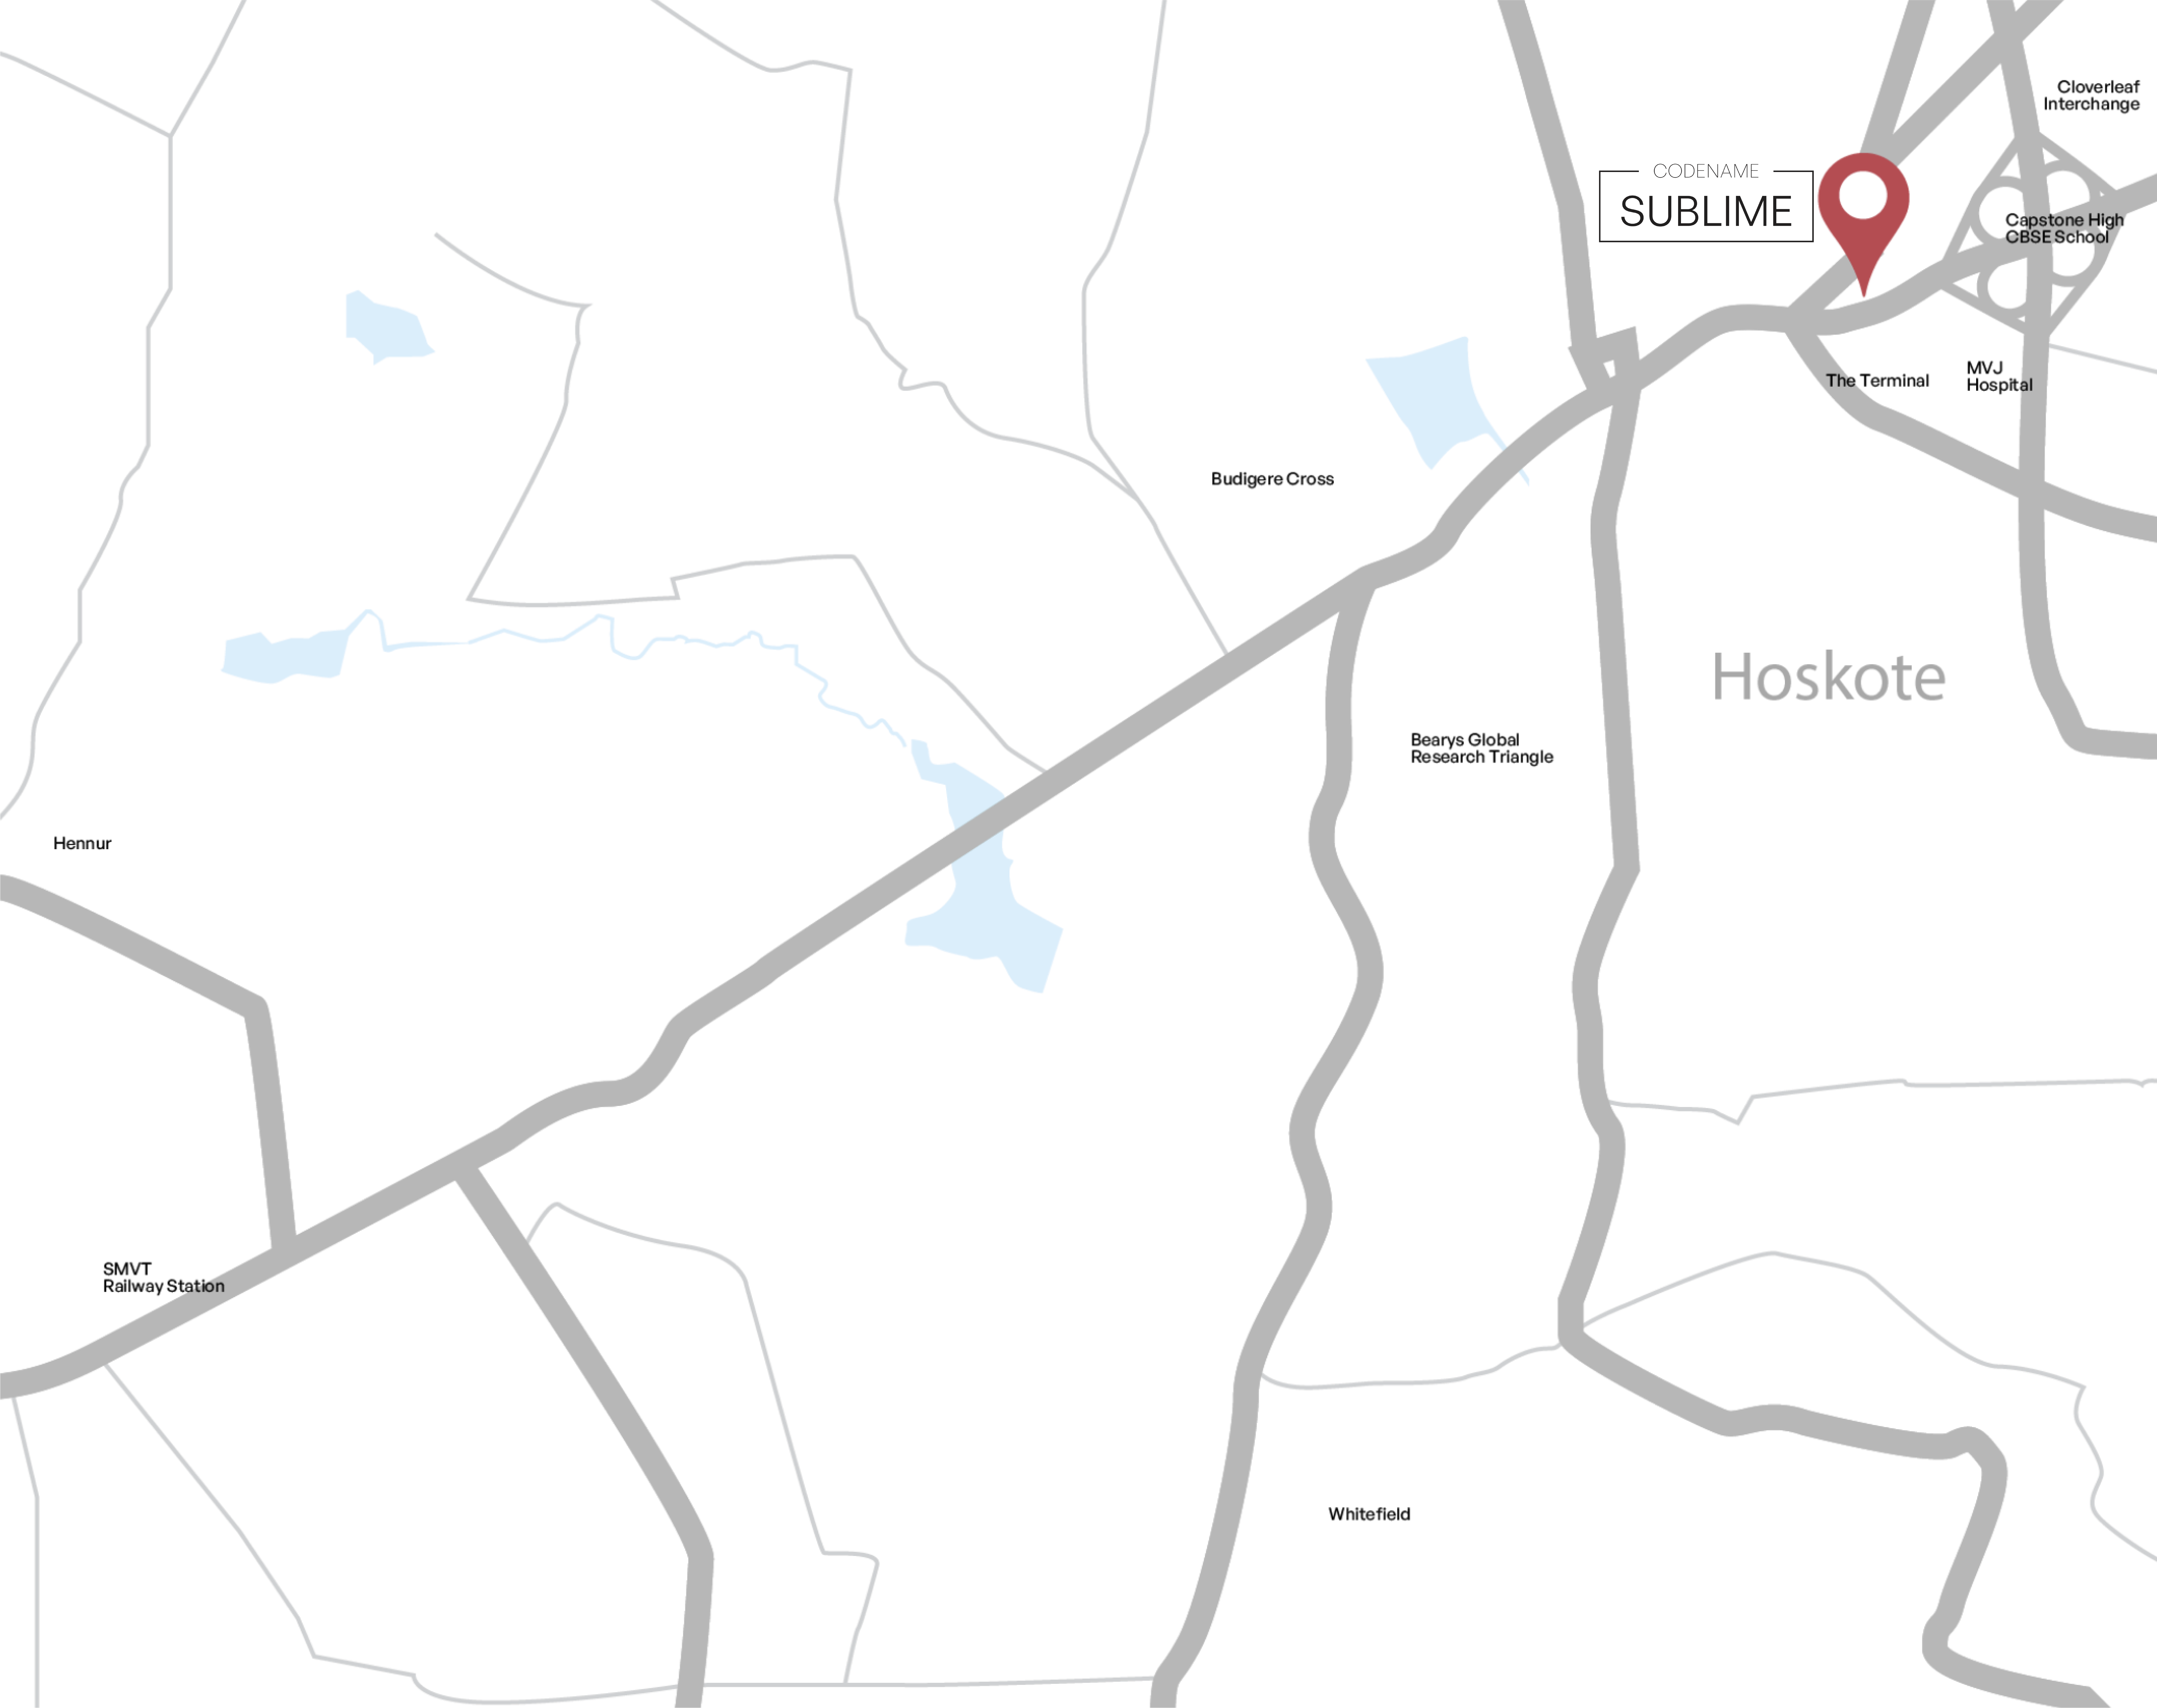
*Map not to scale. Distance calculated as per Google Maps.
Timings may vary as per the time of the day.



With ~70% carpet area efficiency (RERA + Balcony), the residences are designed to be expansive and functional. Every inch, intentionally crafted to elevate life.




From cozy gatherings to community events, the outdoors invite you to unwind, connect and recharge in the gentle embrace of nature.
Designed to inspire movement, imagination and a love of exploration across different age groups.

Designed so that leisure, recreation and wellness become an integral part of your life, making every day extraordinary.
Curated landscapes that breathe life into every moment.

~13' x 10' of space that invites you to step out without stepping out. This is where life breathes easy.
Everyday essentials and indulgences, considered in every measure.


Made of elegant proportions and understated detailing, the lobbies offer seamless transition between the world outside and the world within.
Designed to flow to the rhythm of your life.
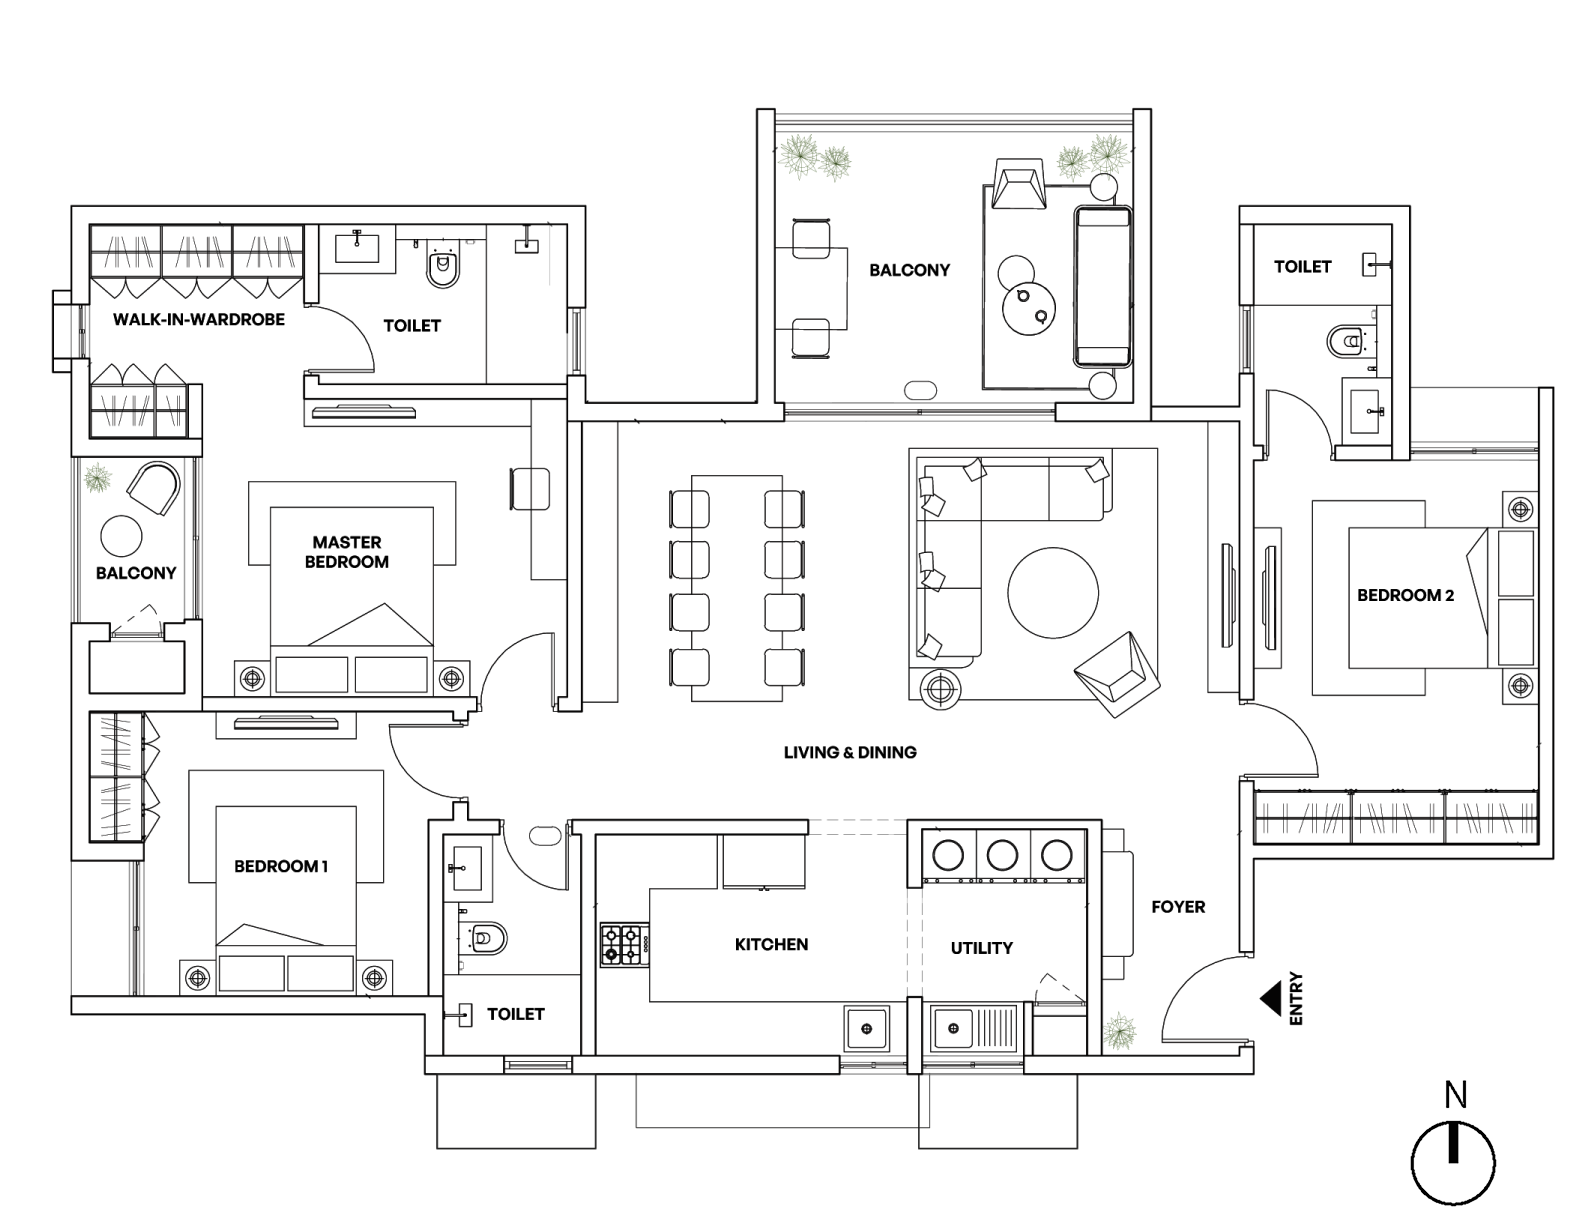
 Dimensions

| Master Bedroom | Bedroom 1 | Bedroom 2 | |
|---|---|---|---|
| Size | 13'3" x 10'10" | 10'4" x 10'4" | 10'4" x 13'11" |
| Wardrobe | 7'10" x 5'10" | 2' x 4'9" | - |
| Toilet | 9'0" x 5'10" | - | 5'0" x 8'0" |
| Balcony | 3'9" x 6'0" | - | - |
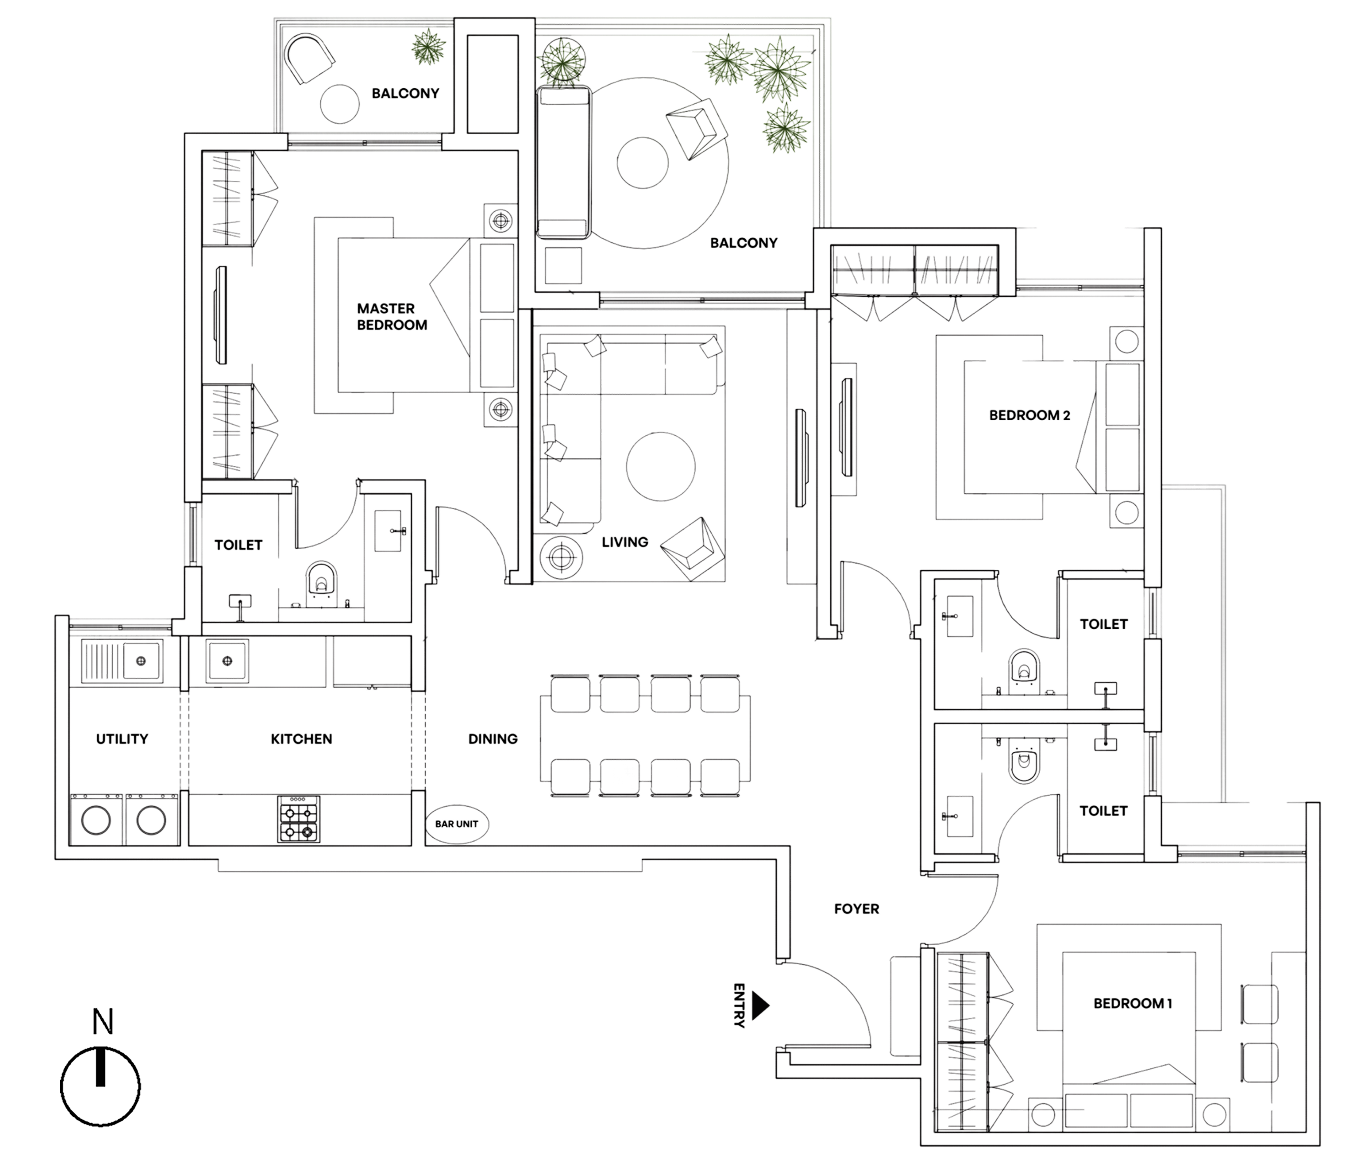 Dimensions
| Master Bedroom | Bedroom 1 | Bedroom 2 | |
|---|---|---|---|
| Size | 12'1" x 12'8" | 14'3" x 10'4" | 12'0" x 10'6" |
| Wardrobe | - | - | 6'5" x 2' |
| Toilet | 8'0" x 4'11" | 8'0" x 5'0" | 8'0" x 5'0" |
| Balcony | 6'7" x 4'1" | - | - |


Assetz Codename Sublime. Where mindful innovation, gentle footprints and elevated comfort coexist in an elegant symphony.
Here, sustainability is a cornerstone of refined living, seamlessly embedding eco-conscious design into every aspect of the project. Planet-friendly architecture and energy-smart designs wrap your world in quiet efficiency, turning daily rituals into acts of love for tomorrow.
So the future is actually as promising as we imagine it to be.

Designed to utilise every drop of rainwater.
Smart water systems reduce your utility bills while keeping your home future-ready. It's comfort, savings and sustainability, built in.

Zero waste to landfill.
Organic waste is converted to manure in the organic waste converter.

Total utilisation of renewable energy sources.
Here, power is generated from solar panels. In addition, the project is designed in accordance with the sun's natural path to maximise natural light for less dependency on the artificial.

Higher green cover for lower temperatures.
With more green cover, Assetz Codename Sublime has a considerably lower temperature than the city beyond its walls.





From the grand entrance to your doorstep, each step draws you away from the world outside and into a calmer, more refined rhythm of life.
From morning meetings to focused work sessions, co-working spaces within the property make every workday more convenient.



Whether it's an energising morning swim or a relaxing evening dip, a heated pool with regulated water temperature ensures year-round enjoyment.
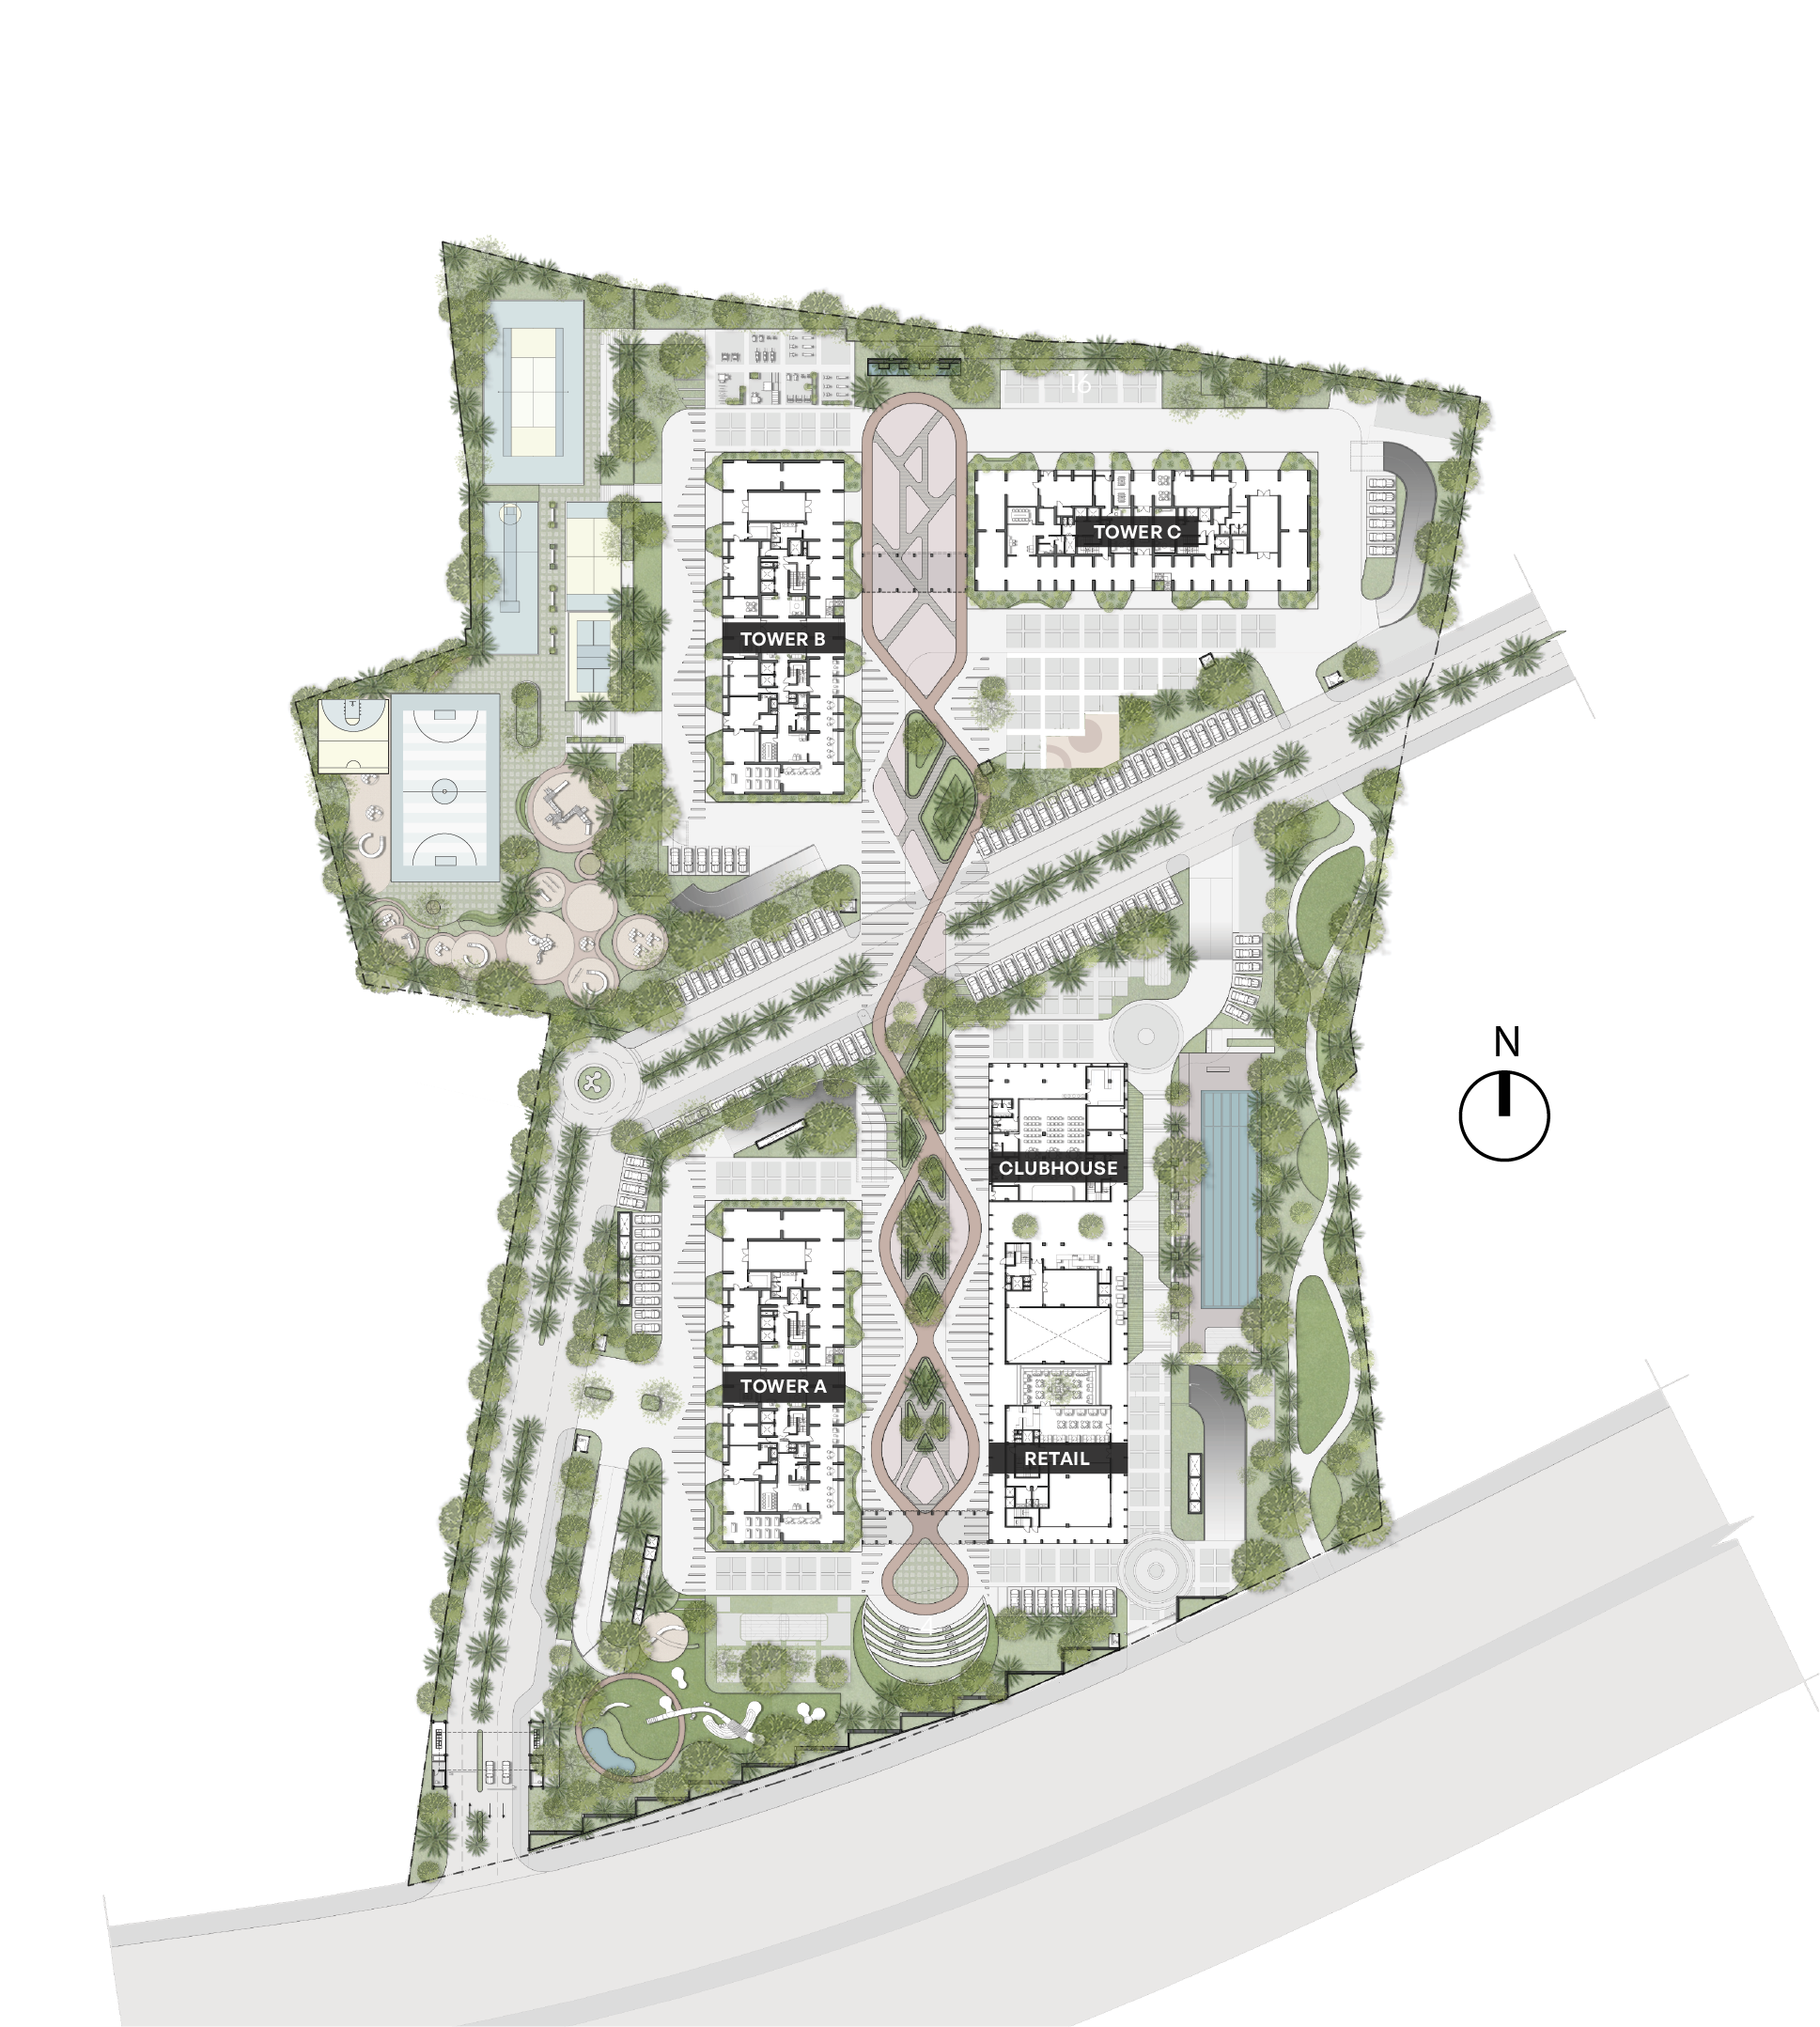




Where design meets intention. A landscape sculpted for ease of movement, ease of interaction and ease of simply being.
*Includes under tower amenities.

Cloaked in corten steel, the ~62,000 Sq. Ft. clubhouse* stands as the social pulse of the community. Its gracious lounges and convivial spaces invite festive evenings and lively celebrations that turn neighbours into familiar, friendly faces.
*Includes under tower amenities.
A collection of thoughtful indulgences for leisure, recreation and wellness, designed to make everyday moments feel lighter, livelier and quietly rewarding.









Seismic-resistant RCC structure using system formwork with concrete walls in main building and RCC framed structure up to ground floor, clubhouse and other amenities with block work and plastering.

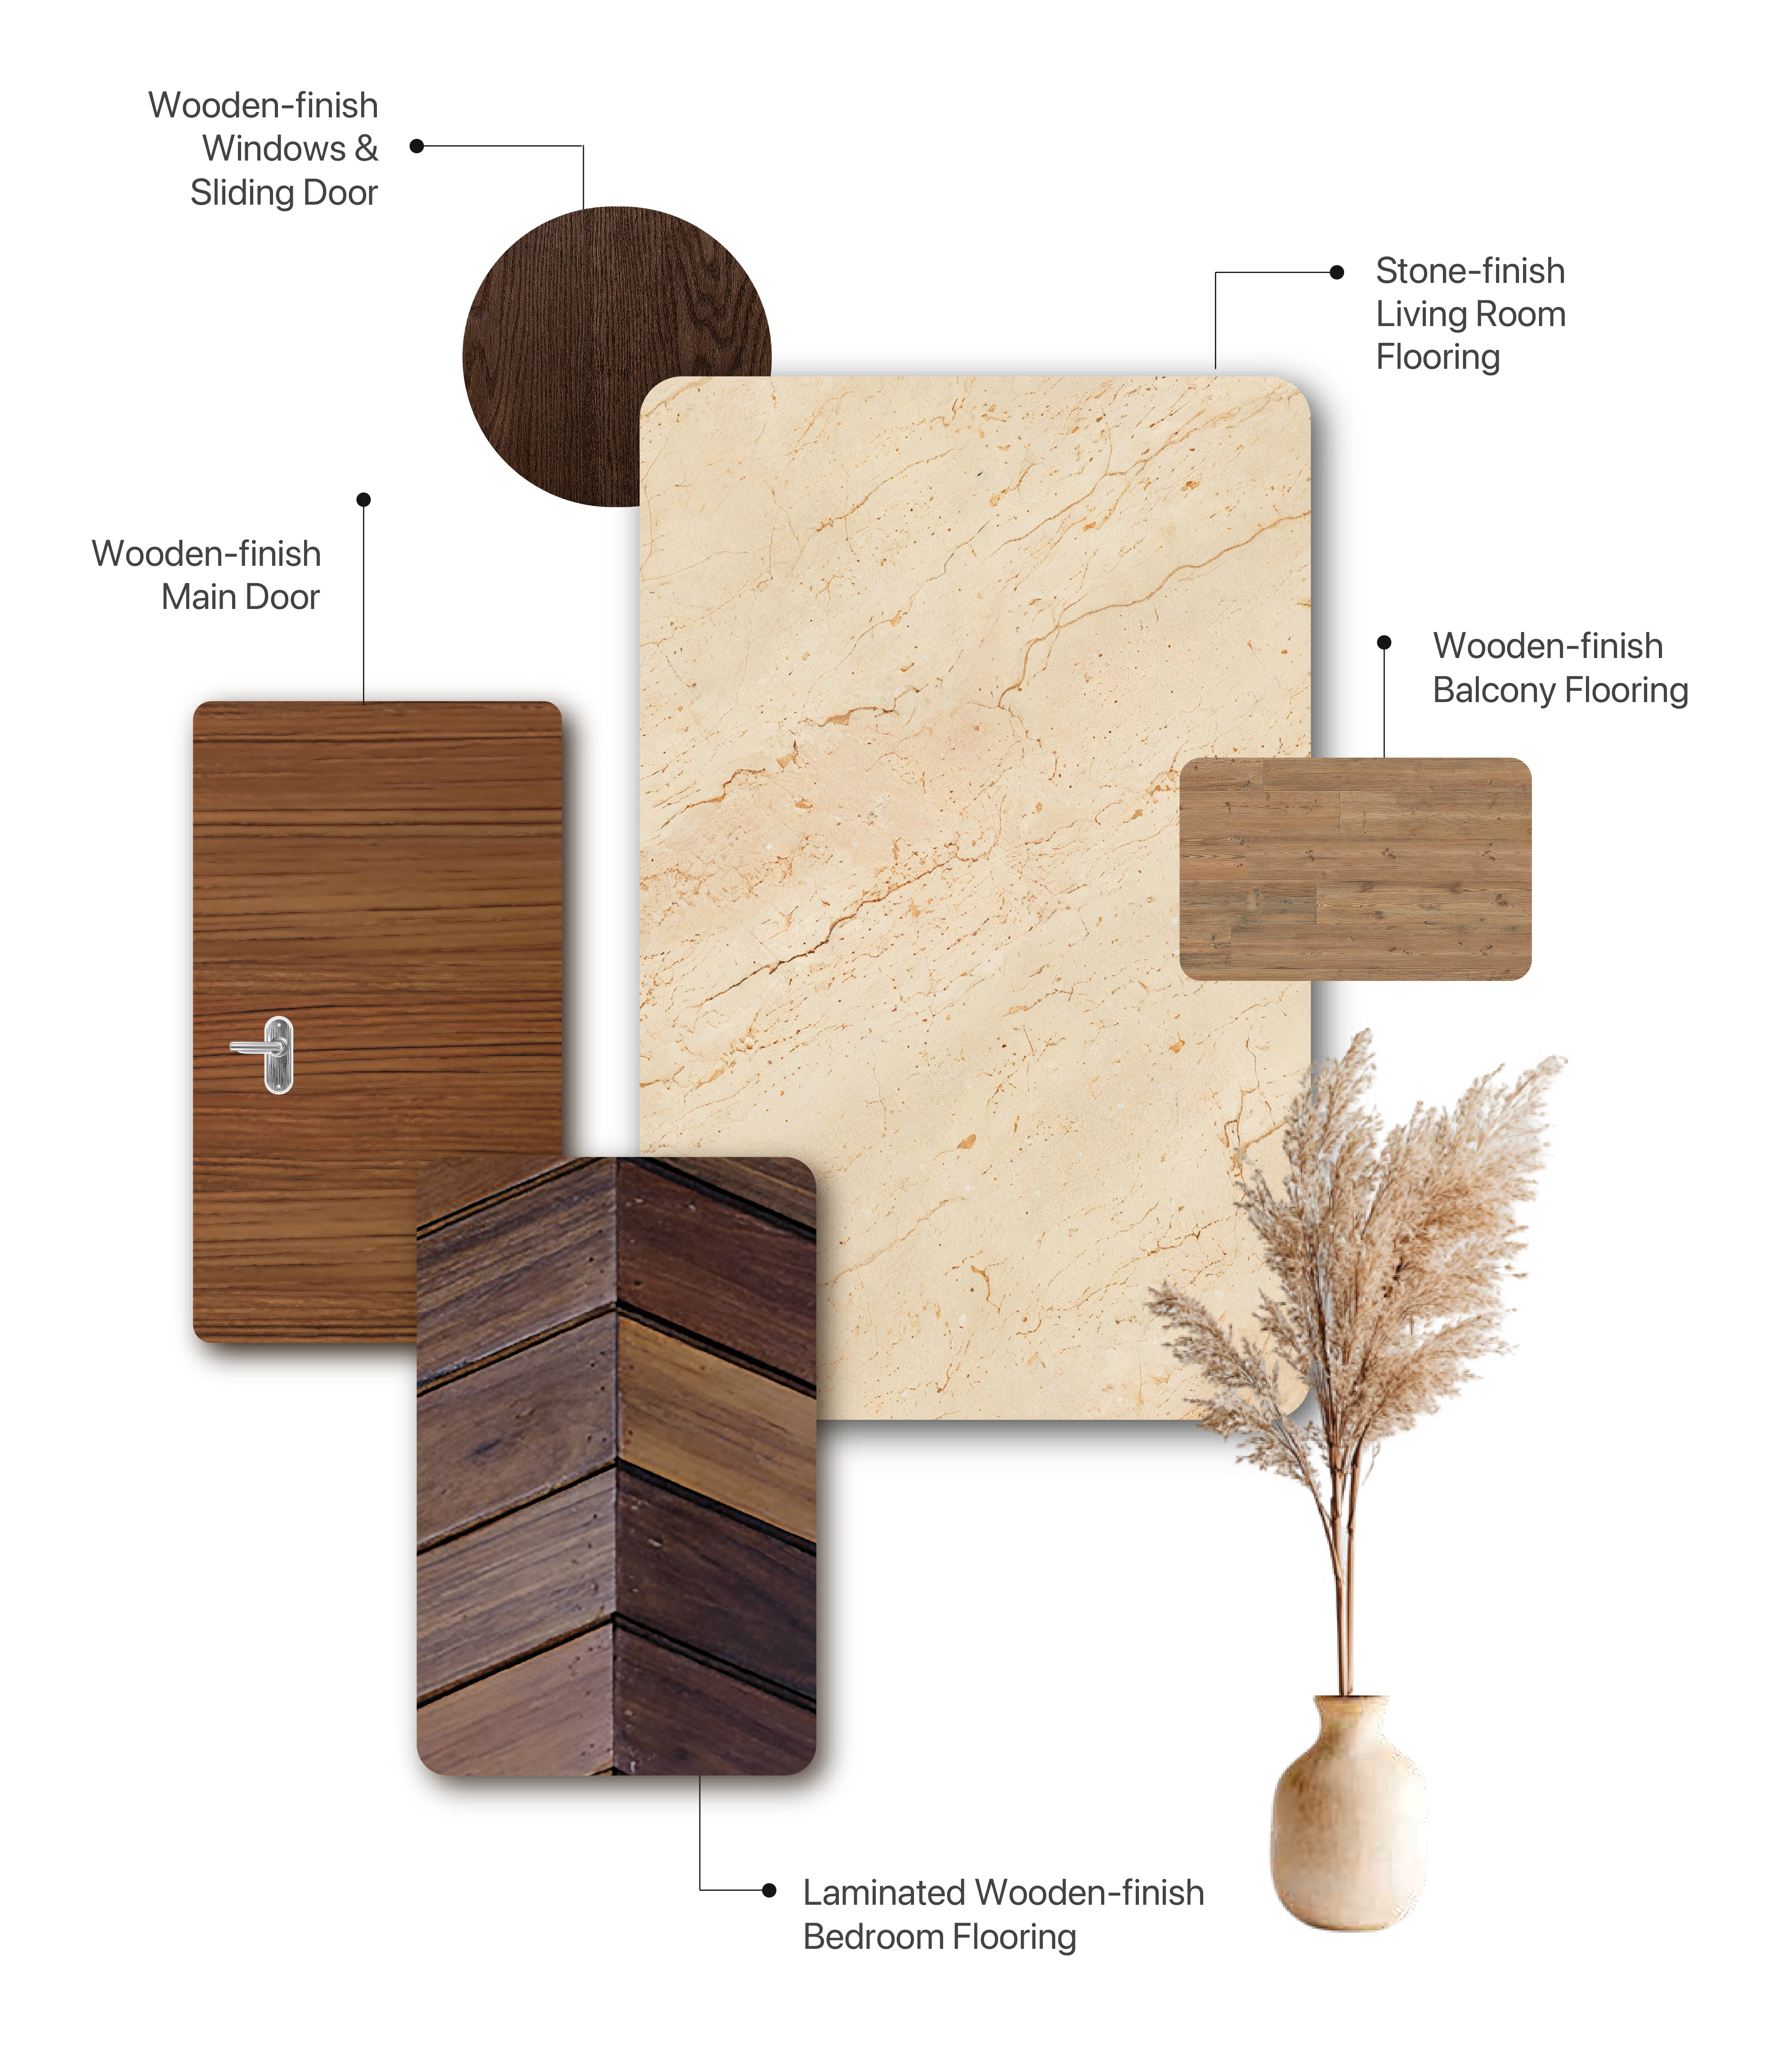
Main Door: Engineered wooden doors with veneer finish.
Bedrooms & Toilet Doors: Engineered wooden doors with laminate finish.
Living, Dining, Kitchen & Utility: Vitrified tiles.
All Bedrooms: Laminated Wooden flooring.
Bathroom & Balcony: Vitrified or Ceramic tiles
Balcony: RCC parapet with MS top rail / MS Railings with enamel paint finish for MS works only.
Internal Walls & Ceiling: Acrylic emulsion.
Living areas: 3-track UPVC (wooden-finish laminated profile) windows and sliding door with mosquito mesh.
Bathrooms: Powder-coated aluminium ventilators with architrave profile—fixed openable with provision for exhaust fan.
Living & master bedroom balcony & toilets: Wooden-finish PVC panels false ceiling.
External Walls: Texture-finish with exterior grade emulsion.
Jaquar & Kohler or equivalent water-efficient CP & sanitary fixtures.
Water treatment plant. Sewage treatment plant.
CCTV coverage on all main entry and exit points.
Grid Power & Back Up Power
EB power: 3BHK- 5KW
DG power backup: 50% of EB load for inside the apartments & 100% backup for common area lighting, lifts and utilities.
Four passenger lifts & one service lift per core of reputed make.
Dual piping system.
Dual flush system for sanitary.
Recycled water used for landscape maintenance.
Water-efficient fixtures.
Rainwater harvesting.
Ground water recharge.
Segregation at source.
Organic waste convertor.
Provision for Solar heated water in one toilet of top 2 floor apartments.
Energy-efficient lights in common areas.
Energy-efficient streetlights / Timer-adjusted streetlights.
EV charging stations provided in designated areas.
Step into the world of Assetz Codename Sublime - a sanctuary of luxury and leisure.





Hoskote. Where world-class education, leading work hubs, renowned healthcare facilities and ample options for leisure abound. A vibrant neighbourhood and a thriving ecosystem that makes Assetz Codename Sublime the city's next coveted enclave.

Nestled along the highway, Assetz Codename Sublime boasts of swift, seamless access to the airport as well as easy connectivity to the pulse of the city, making it the discerning investor's dream.

Homes where every aspect, right from the gates to your home, reflects a strong commitment to the future of the planet.

A living experience thoughtfully designed to create a greater sense of space and ease.

A legacy of distinction. Sophistication built over time, in every detail, every space, every home.
Walk through spaces where every detail is a measure of thoughtful design.

This is where your journey to elevated living begins.
Assetz Codename Sublime is an 80-acre luxury residential township located on Hosa Road, Bengaluru. The project enjoys direct connectivity to HSR Layout and the Sarjapur Road IT corridor, making it one of the most accessible premium options for buyers seeking 3 BHK apartments in HSR Layout or off HSR Layout — combining lakeside living, world-class amenities, and seamless access to South Bangalore's largest employment hubs.
Assetz Codename Sublime stands out among 3 BHK flats in HSR Layout for its scale, quality, and connectivity.
A blend of scale, luxury, and nature in one integrated residential development.
Codename Sublime offers two spacious 3 BHK configurations:
All units include large living balconies of up to 170 sq. ft., laminated wooden flooring in all bedrooms, and vitrified tile flooring in the living, kitchen, and utility areas.
This Assetz project on Hosa Road connects seamlessly to all major employment hubs accessible from HSR Layout, making it an exceptionally practical choice for professionals looking for 3 BHK apartments in HSR Layout or nearby areas.

Assetz Codename Sublime features a 63,000+ sq. ft. clubhouse and 31+ indoor and outdoor amenities which includes along with a swimming pool, fully equipped gymnasium, yoga and meditation zones, indoor games area, multipurpose hall, co-working lounges, and outdoor workstations. For sports enthusiasts, the development includes tennis courts, padel tennis courts, pickleball courts, box cricket facilities, multipurpose sports courts, jogging tracks, cycling paths and more.
Families choosing 3 BHK apartments off HSR Layout at Codename Sublime benefit from excellent educational institutions located nearby:
Healthcare is well covered for residents of Codename Sublime, giving residents of these 3 BHK apartments off HSR Layout comprehensive medical access without a long commute.
Yes. Built on a Carbon Healing Homes philosophy, Codename Sublime features solar power generation, rainwater harvesting, dual flush and dual piping systems, an organic waste converter processing 1,200 kg daily, and EV fast-charging stations — making it one of the most sustainable 3 BHK apartment developments in the HSR Layout and Sarjapur Road corridor.
Assetz Codename Sublime is a rera approved project with Rera Number PRM/KA/RERA/1251/310/PR/040226/008450.
Searching for 3 BHK apartments in HSR Layout that go beyond the ordinary? Your search ends at Assetz Codename Sublime. Nestled on 80 acres of scenic, lake-facing land on Hosa Road — with swift connectivity to HSR Layout and the broader South Bangalore IT corridor — this landmark township by Assetz Property brings together space, luxury, and location in one of Bengaluru's most coveted residential zones.
Assetz Codename Sublime offers 3 BHK and 4 BHK luxury apartments off HSR Layout, with Super Built-Up Areas starting from 1,901 sq. ft. Whether you are a growing family, a working professional commuting from HSR Layout, or a discerning investor seeking long-term capital appreciation, these are homes built to evolve with your life.
What truly sets apart Assetz Codename Sublime from other 3 BHK apartments in HSR Layout is its scale, vision, and lifestyle-driven design. With 77% open spaces, 31+ world-class amenities, and a sprawling 63,000+ sq. ft. clubhouse, this is far more than just a residential project — it is a thoughtfully planned community built for modern urban living.
At Codename Sublime, everyday living feels elevated — whether it's an evening game, a peaceful walk with your pet, or simply enjoying the open landscapes around you.
Demand for 3 BHK apartments in HSR Layout and off HSR Layout continues to rise steadily among professionals and families seeking more space without sacrificing urban convenience. HSR Layout's proximity to major IT corridors — including Sarjapur Road, Outer Ring Road, and Electronic City — has established it as one of South Bangalore's most practical and liveable residential destinations.
Choosing a 3 BHK flat in HSR Layout or in well-connected neighbourhoods just off HSR Layout offers clear lifestyle advantages. Residents benefit from shorter commutes to global IT majors such as Infosys, Wipro, Embassy Tech Village, and RGA Techpark. The area is equally well served by reputed schools including Vibgyor High and National Public School, leading hospitals such as Manipal Sarjapur and Narayana Multispeciality, and established retail and dining destinations — ensuring that families can enjoy a truly balanced lifestyle without travelling far.
3 BHK apartments off HSR Layout, particularly along the Hosa Road–Sarjapur stretch where Assetz Codename Sublime is located, deliver an added advantage: larger land parcels, more open green space, and township-scale amenities that denser HSR Layout micro-markets simply cannot accommodate. Modern residential developments in this belt now feature spacious layouts, natural ventilation, and resort-style amenities — including large clubhouses, landscaped open spaces, sports courts for padel tennis and pickleball, and dedicated wellness zones — that transform everyday living into something far more meaningful.