
Pre-book Now
A life of your own design.


In the heart of North Bengaluru’s IVC Road Corridor, a ~35-acre luxury residential plotted development is quietly making its presence known. Expansive luxury plots, endless coconut palm foliage and world-class amenities set amidst verdant serenity, here every step feels like an invitation to put down roots. A place where every piece of earth transforms into a blank canvas, ready for homes as unique as its inhabitants.
This is Assetz City of Palms.
Where your legacy unfolds in quiet grace.

Proximity to the world.
IVC Road, North Bengaluru. A place where world-class educational institutes, premium medical facilities and a host of leisure options are just a thought away.

Flanked by the upcoming ring roads and metro‑oriented growth corridors, the enhanced connectivity not only elevates everyday convenience but also positions IVC Road as a long‑term asset; where homes rooted in a serene, green environment, are poised to benefit from the city’s future expansion.
Gallery
A world where your story takes shape.
619 (Residential) +
1 (Commercial)
Plots
Designed for life.
Experience the luxury of ease.

Green
Canopy
~35
Acres
~20,000 sq. ft.
Clubhouse
30+
Amenities
Designed for life.
Experience the luxury of ease.
619 (Residential) +
1 (Commercial)
Plots
Green
Canopy
~20,000 sq. ft.
Clubhouse
~35
Acres
30+
Amenities
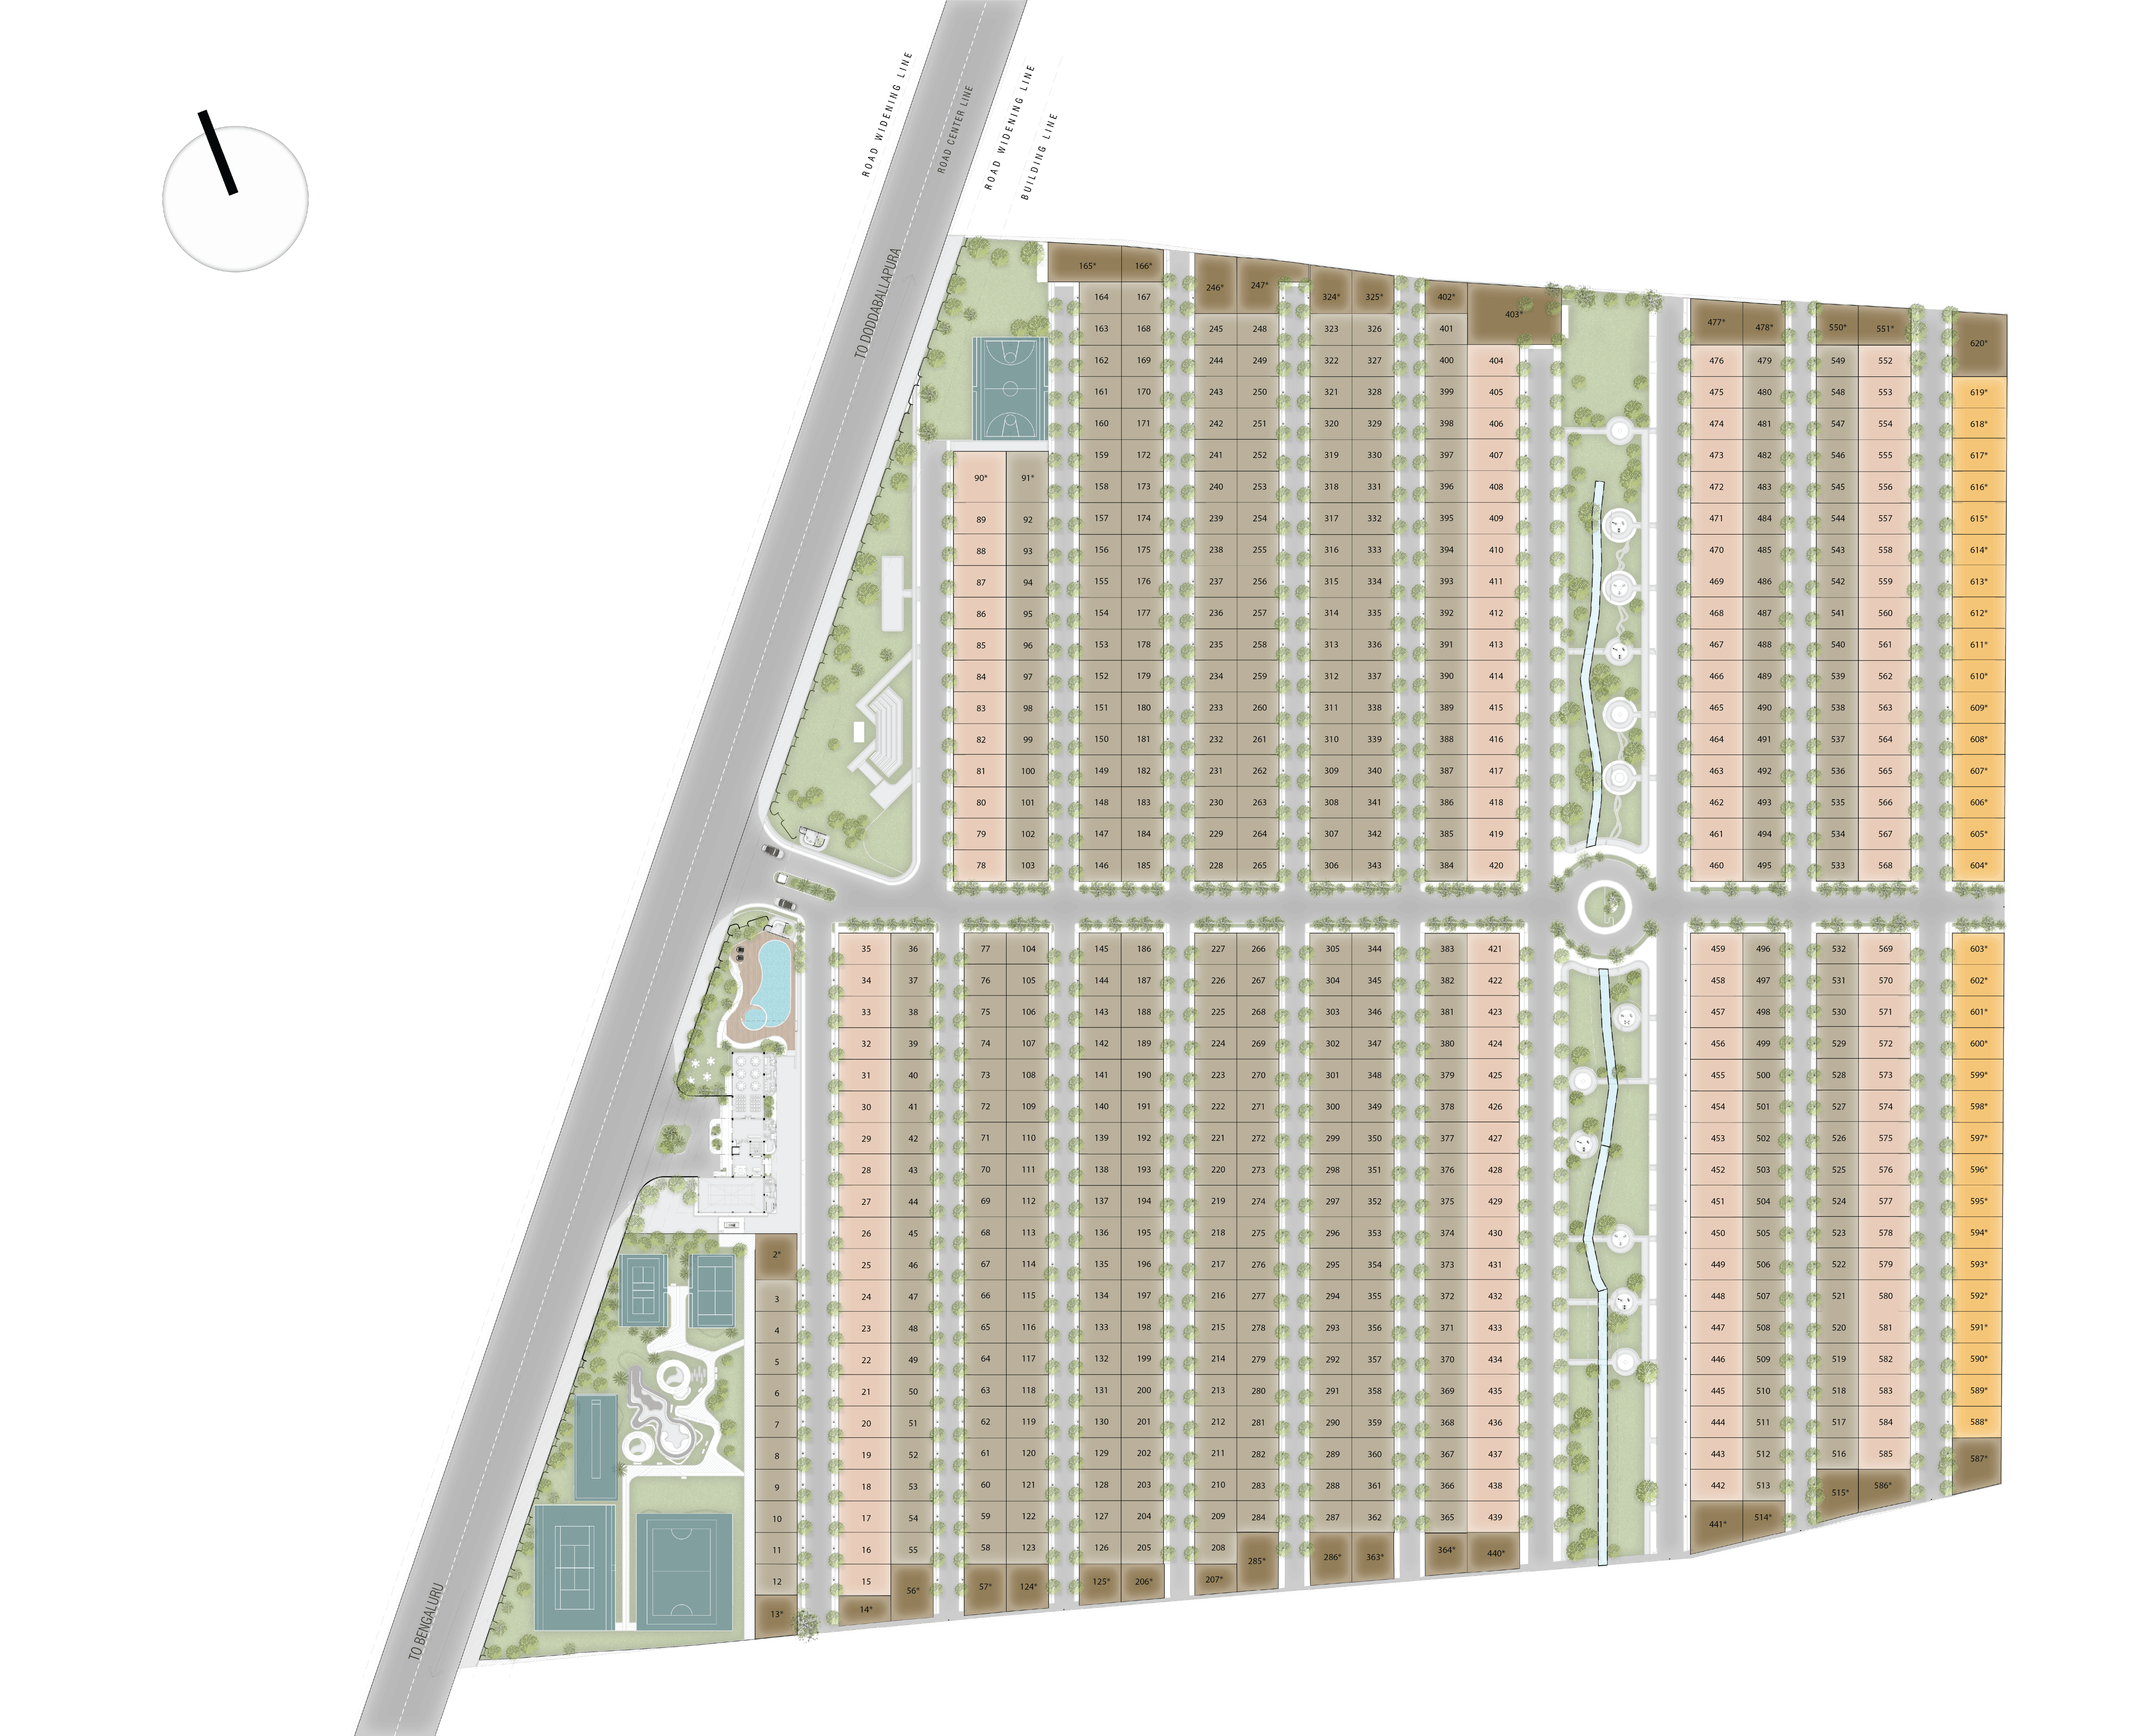
Master Plan


The soul of the community.

The ~20,000 sq. ft. clubhouse.



The clubhouse at Assetz City of Palms is an exquisite structure that rises as a grounded, earth‑toned presence, anchoring the community with its quiet confidence.
Social lounges, wellness nooks and curated leisure zones woven into green alcoves, invite residents to pause, connect and unwind amidst luxury.
Designed to the rhythm of the community, here every gathering feels like a homecoming.






Layers of luxury.

At Assetz City of Palms, amenities are not just conveniences, they are quiet celebrations of the everyday.






Be it the world-class sports facilities, the pets’ park, the senior citizens’ zone, the canopied walking trails or the expansive greens, every area reflects purpose and mindfulness.
30+ premium amenities and new-age sports facilities.
For wellness, leisure, luxury. And joy.














A verdant welcome.





The internal roads are engineered for comfort, longevity and a smoother living experience. Our wide, chamber‑free concrete roads minimise junctions, sharp turns and underground utility hiccups, translating to lower maintenance, fewer disruptions and a quieter, safer passage for cars, cyclists and pedestrians, through the seasons.
Broad, clean, and uncluttered, they echo the project’s ethos of restraint and permanence, where every detail quietly supports a life that moves with grace.
15 Metre Roads
12 Metre Roads
9 Metre Roads
Project Specifications
Roads and Pathways
Concrete-finish internal roads.
Pedestrian pathways along driveway with paver finish.
Landscaped avenue plantation on either side of the roads.
Roads and plots with signages and plot numbering.
Each plot will have a defined access finished in concrete/paver from approach road.
Electrical
100% DG backup for common utilities.
Underground conduits provision for fibre cables. LED light fixtures.
Underground power lines to distribute power from transformer yard up to feeder pillar.
Provision to lay cables from feeder pillars to individual plots.
Services
Sewage treatment plant.
Centralised underground sump supplying treated water.
Overhead water tank for domestic water supply till plot entry.
Organic waste convertor.
Plumbing
Underground sanitary line network from plot entry to STP.
Underground water supply lines till plot entry.
Drip irrigation network for majority common landscape areas.
Safety & Security

Security cabin with boom barriers.
Peripheral boundary with Entry/Exit signages.
CCTV surveillance at entry, exit points and kids’play area.
Water Conservation
Treated water used for landscape.
Recharge pit for rainwater harvesting.
Landscape Features
Common garden areas.
Avenue plantation for internal and main road.
Low maintenance plants along roadside.
Energy Conservation
Energy-efficient fixtures for common areas.
Timer-controlled streetlights.
Clubhouse with ample natural lighting and ventilation.
Contact us
This is where your journey to elevated living begins.